PVC Deck, Pergola and Privacy Screen — Heartview Road
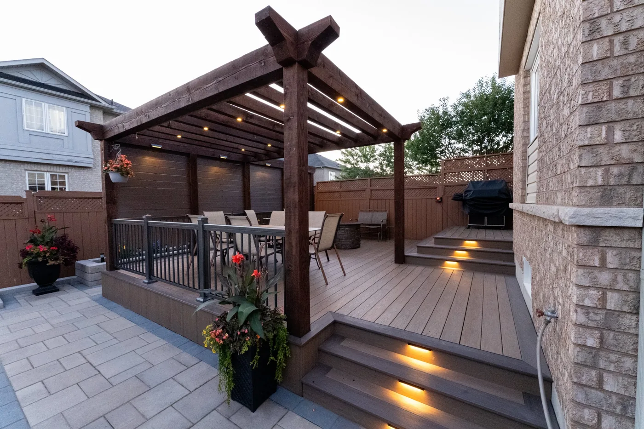
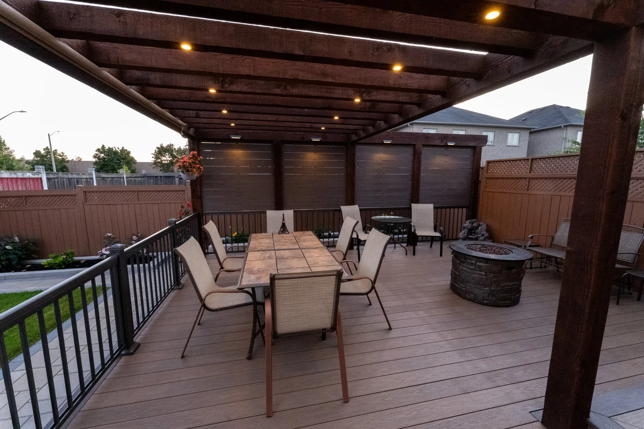
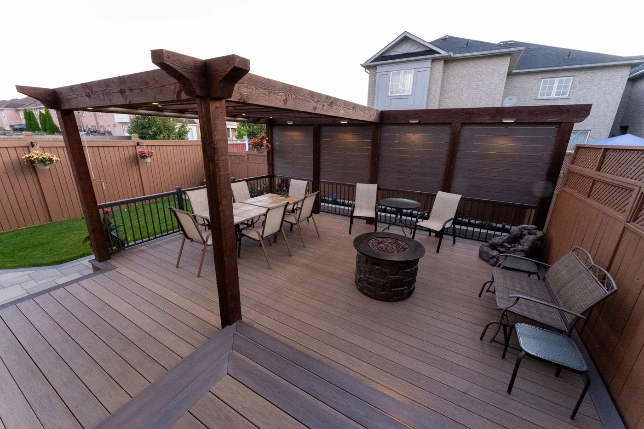
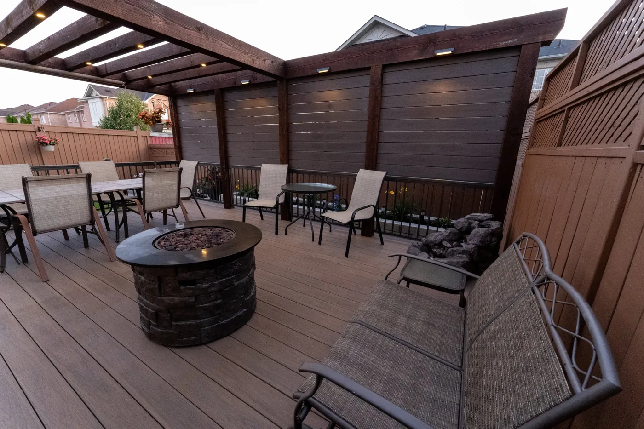
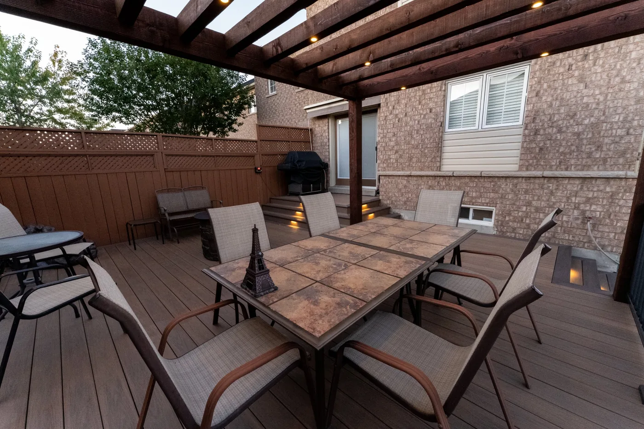
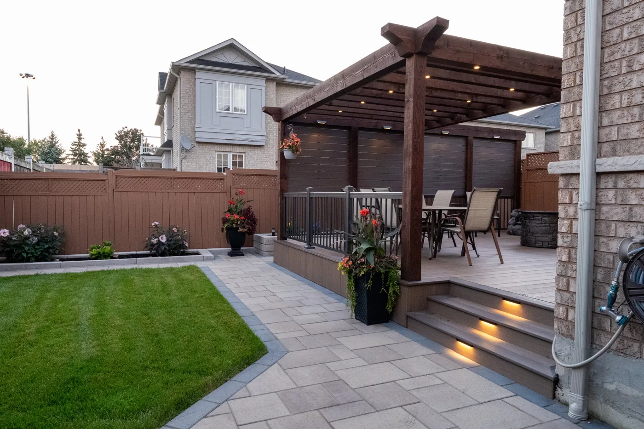
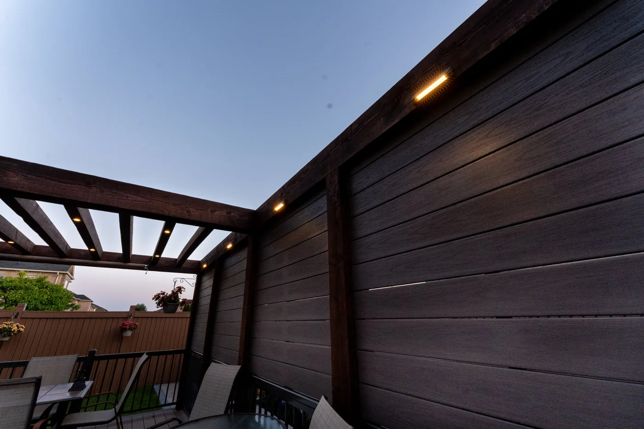
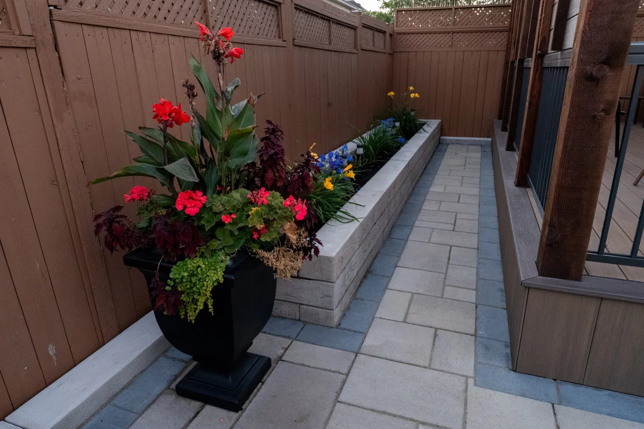
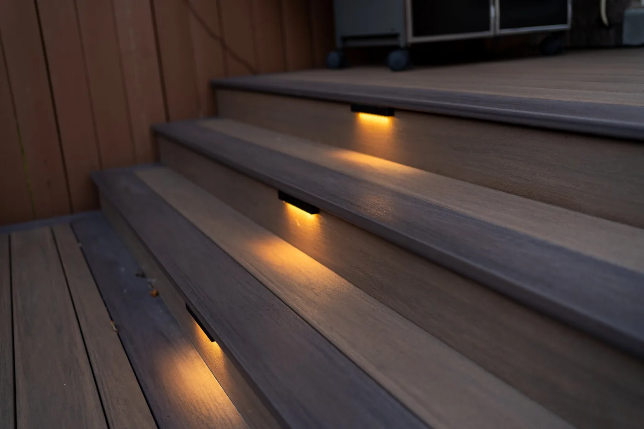
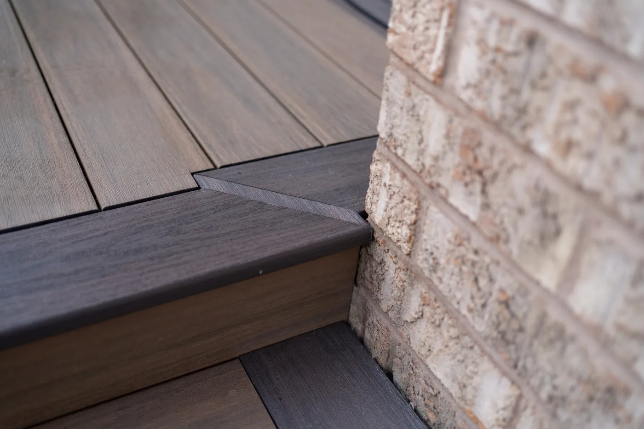
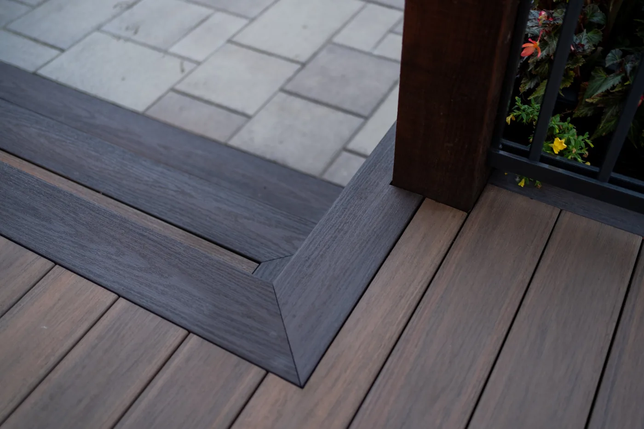
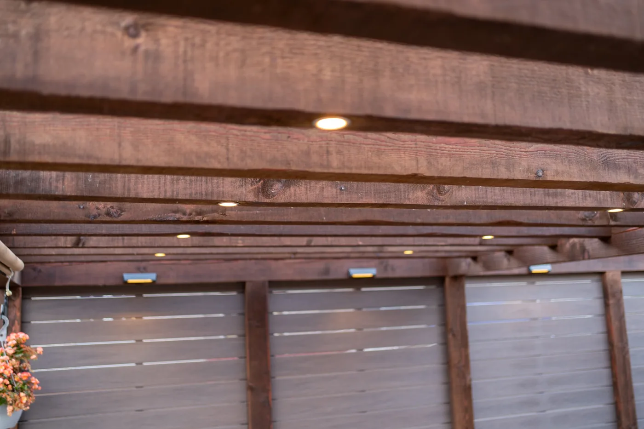
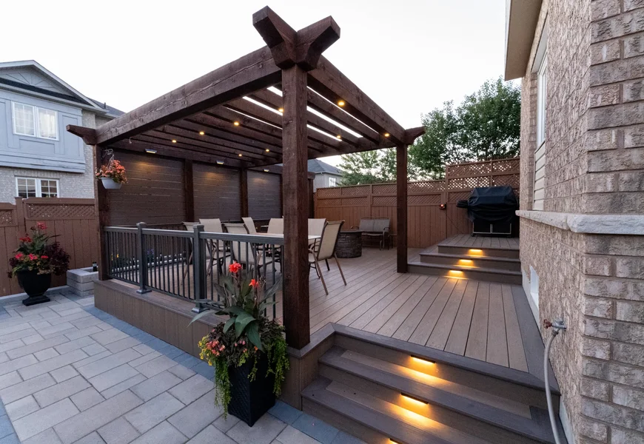
The homeowners first contacted us through our website about replacing their 11-year-old deck and pergola. They wanted something more modern, with clean, straight lines, and after seeing the Douglas fir pergola on our Bambi Trail project, they chose rough Douglas fir for theirs. Height limits ruled out taller designs, so the pergola stays under 9’9″ at its highest point, with rafters running in one direction to echo the horizontal privacy screen. The main deck is freestanding to meet permit rules and sits at the same height as the old one, finished in Wolf PVC Amberwood with a Black Walnut border. Through several rounds of 3D renderings and on-site meetings, we fine-tuned every detail: we narrowed the raised planter to widen the walkway behind the deck, swapped the planned trees (the wet soil gave them poor odds) for a garden bed edged in blocks that follow the grade, and sized the decorative beam ends from full-size samples built in our shop. Recessed lights in the pergola, lights on the privacy screen and lit stairs make this deck just as comfortable after dark. A Techo-Bloc slab patio, raised planters, new sod and a side-yard walkway tie it all together.
Key Features of This Backyard Design
- Wolf PVC decking in Amberwood with a Black Walnut picture-frame border and hidden fasteners
- Rough Douglas fir pergola with 6×6 posts, 6×10 beams and 4×6 rafters, stained with Cutek Extreme
- Pergola height held under 9’9″ to stay within height limits
- Ten recessed LED lights set into the pergola beam and rafters
- Horizontal privacy screen in Wolf Black Walnut, with 1/8″ gaps for expansion and four lights along the beam
- LED stair lights on every set of steps, all on one low-voltage transformer
- Pewter aluminum railing fixed to the pergola posts on the open side
- Matching vertical PVC skirting and bullnose fascia
- Freestanding main deck on helical pile footings, with protective tape over the framing
- Techo-Bloc Blu 60 slab patio and walkways in Chestnut Brown with an Onyx Black border
- Borealis raised planter along the back fence and a ground-level garden bed edged in Borealis blocks
- Side-yard walkway with a Mini-Creta Architectural garden wall, Raffinato capping and a Mega-Melville step
- Downspout drainage and new sod
- Designed in 3D and built by our team
Love this transformation? We can design and build a similar outdoor living space for your home. Contact our team to get started. See more of our work in Brampton.