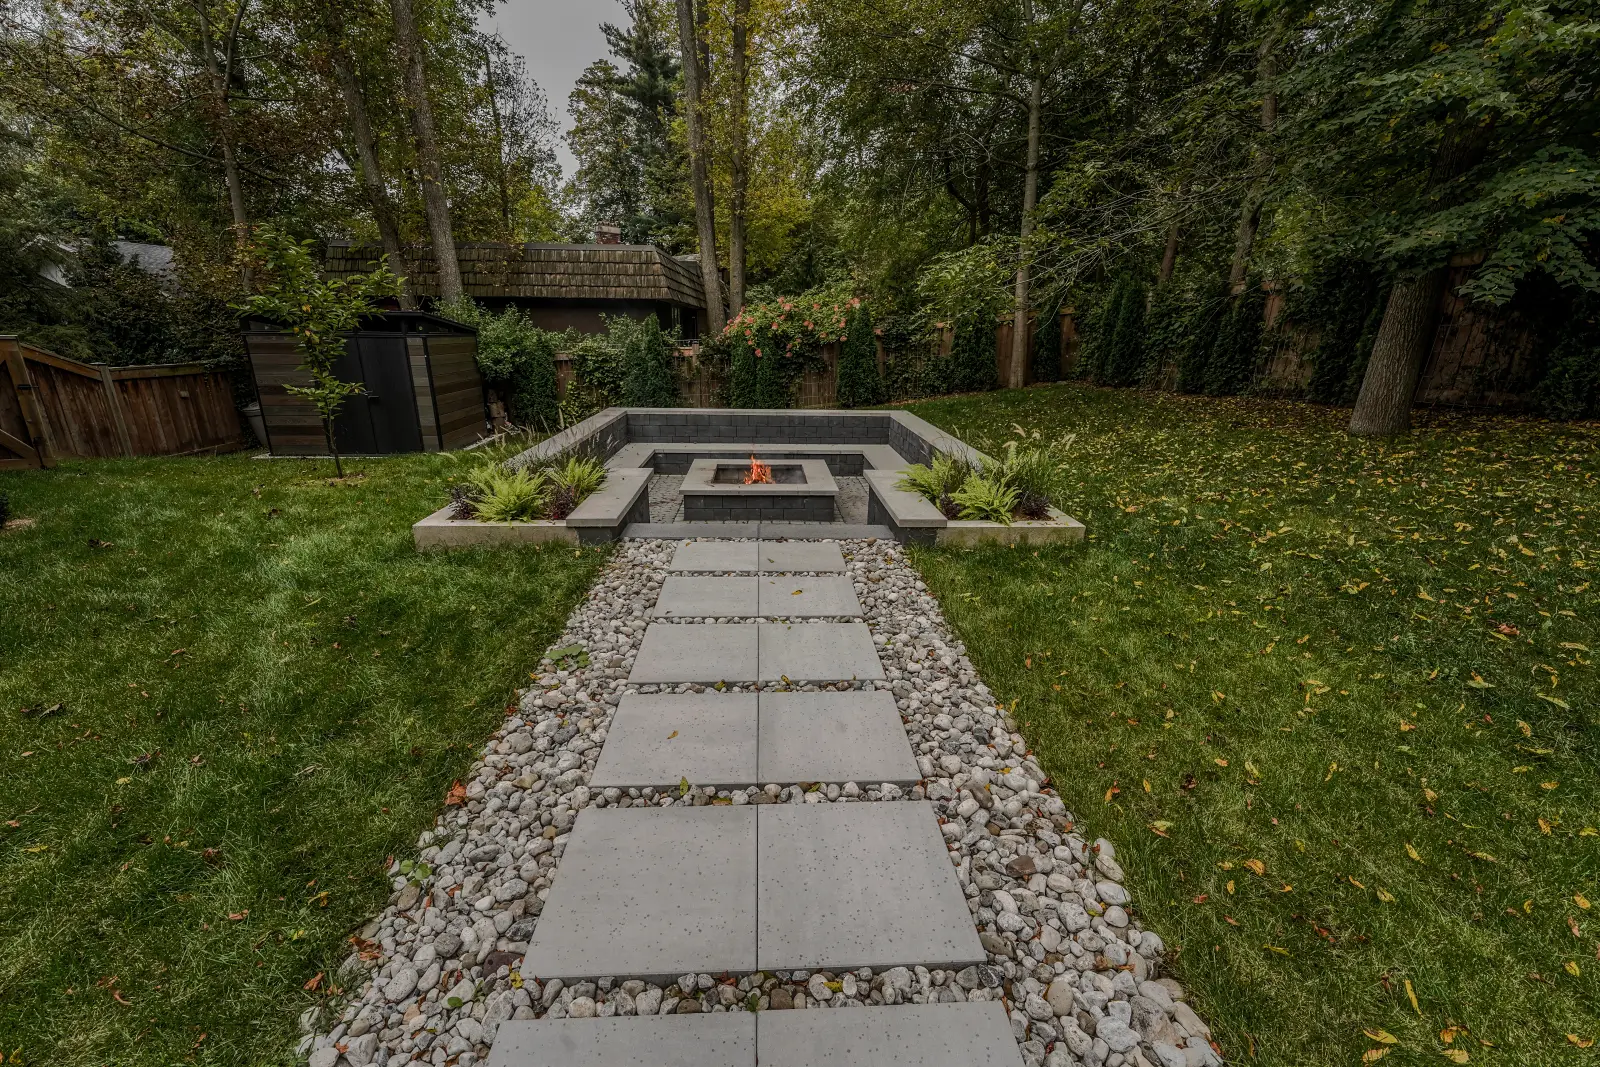
Sunken Fire Pit, Cabana and Covered Deck — Marshbrook Place, Mississauga
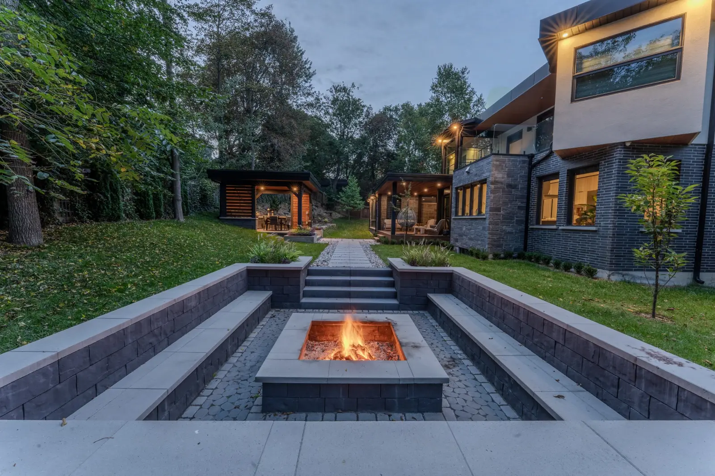
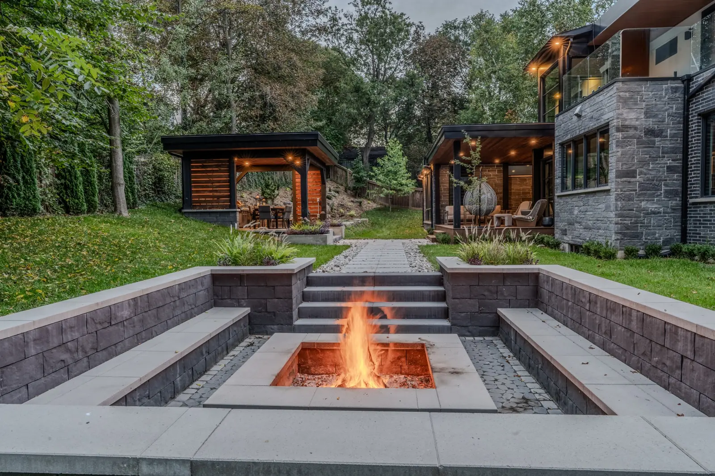
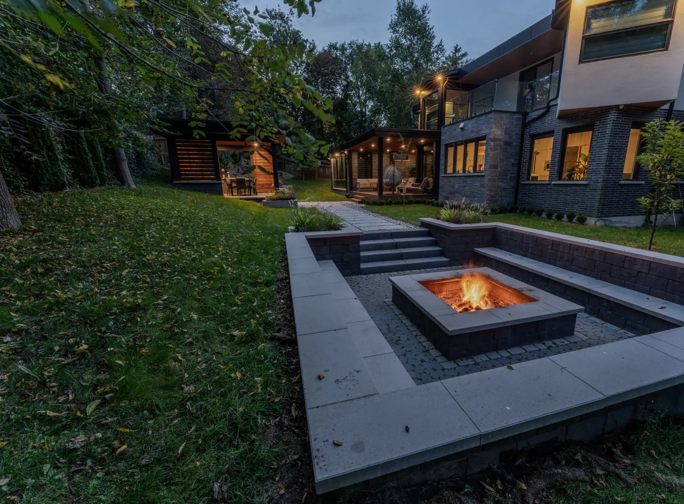
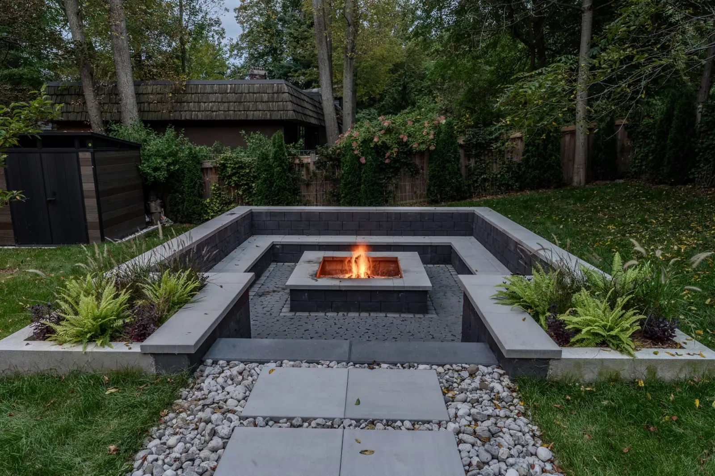
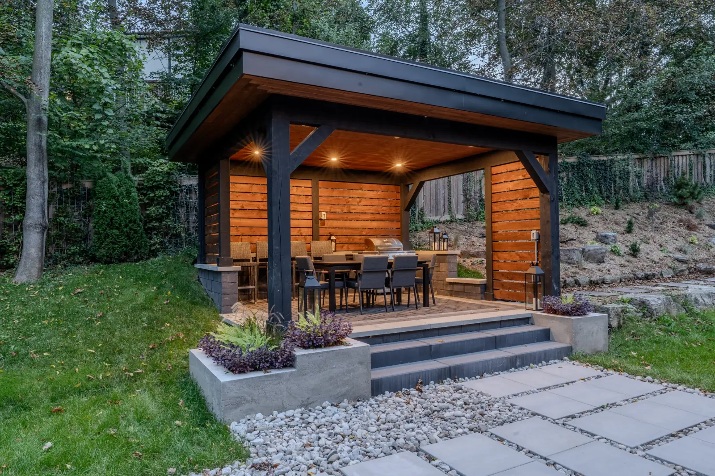
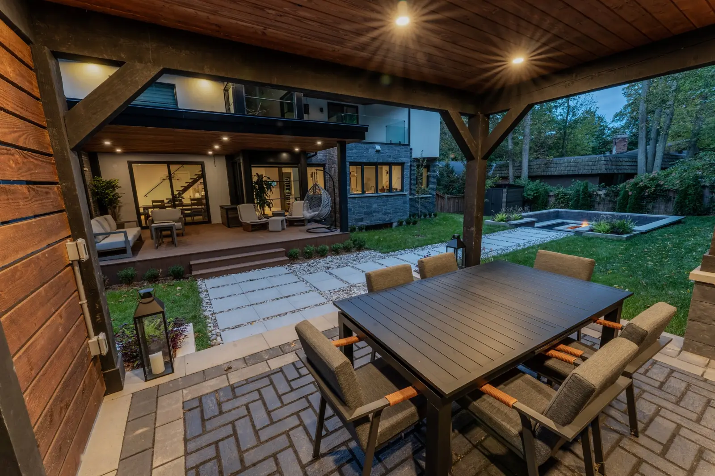
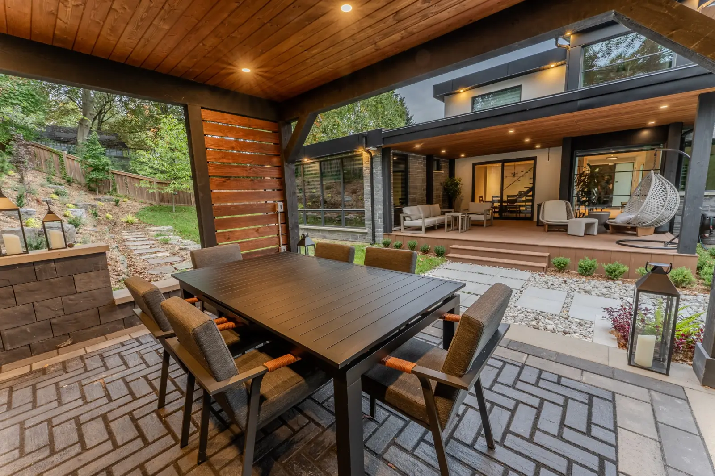
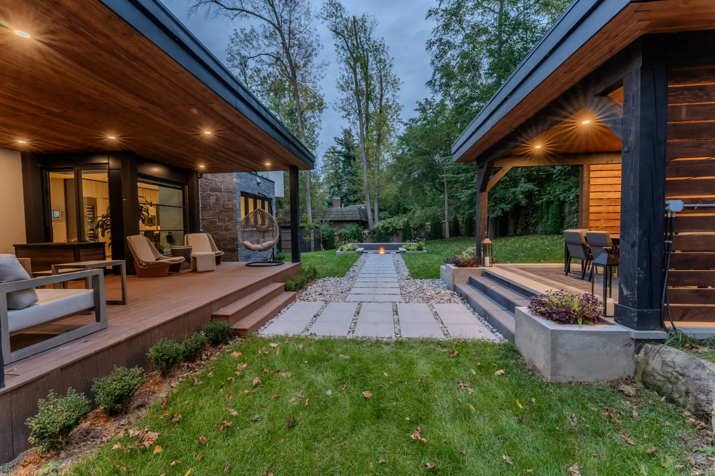
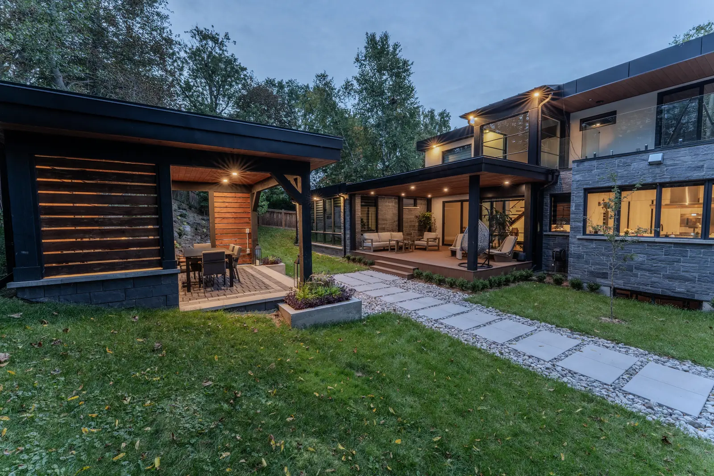
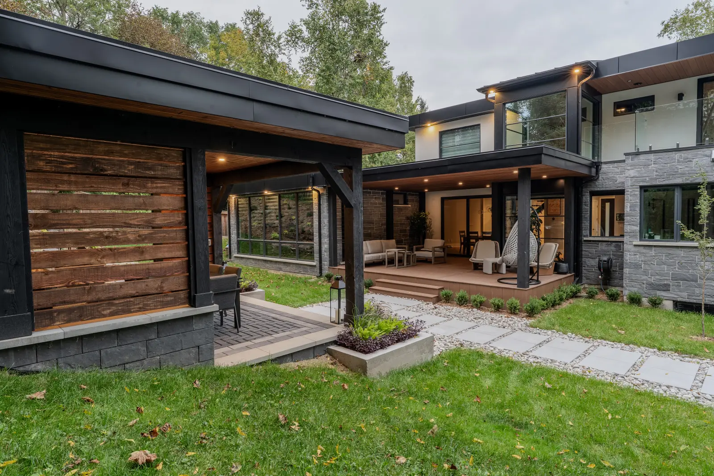
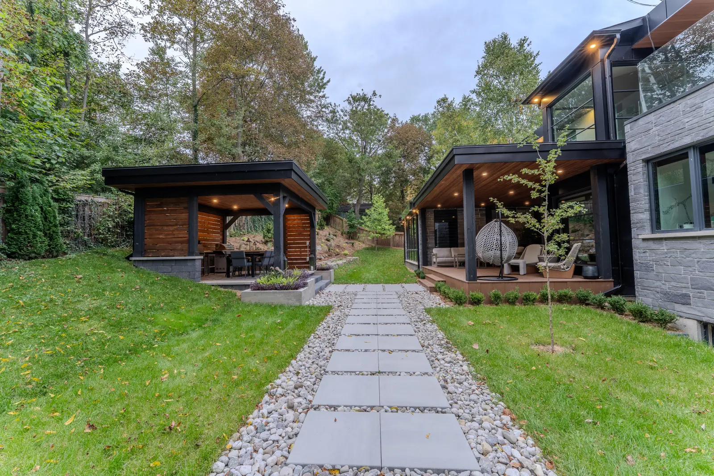
This Mississauga backyard slopes down toward a wooded back fence. The homeowners wanted three things: a place to gather around a big wood fire, a covered spot to eat outside, and a deck off the patio doors they could use in sun or rain. We designed and built all three. There is a 17 by 16 foot sunken fire pit with built-in seating, a rough-sawn Douglas fir cabana over a herringbone patio, and a covered composite deck. A walkway of large slabs set in river rock ties them together. Our designer worked through several rounds of 3D renderings with the homeowners. Our team then prepared the engineered drawings, got the City of Mississauga building permit and built the whole yard.
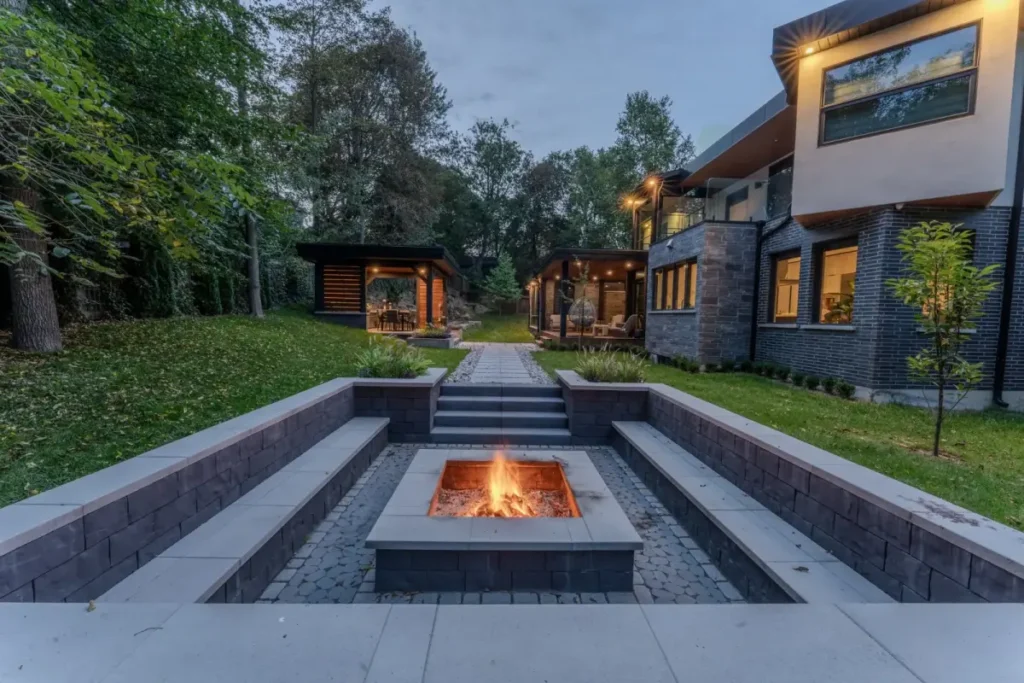
Key Features of This Backyard
- 17′ × 16′ sunken fire pit lounge, with walls about 2′8″ above the sunken floor
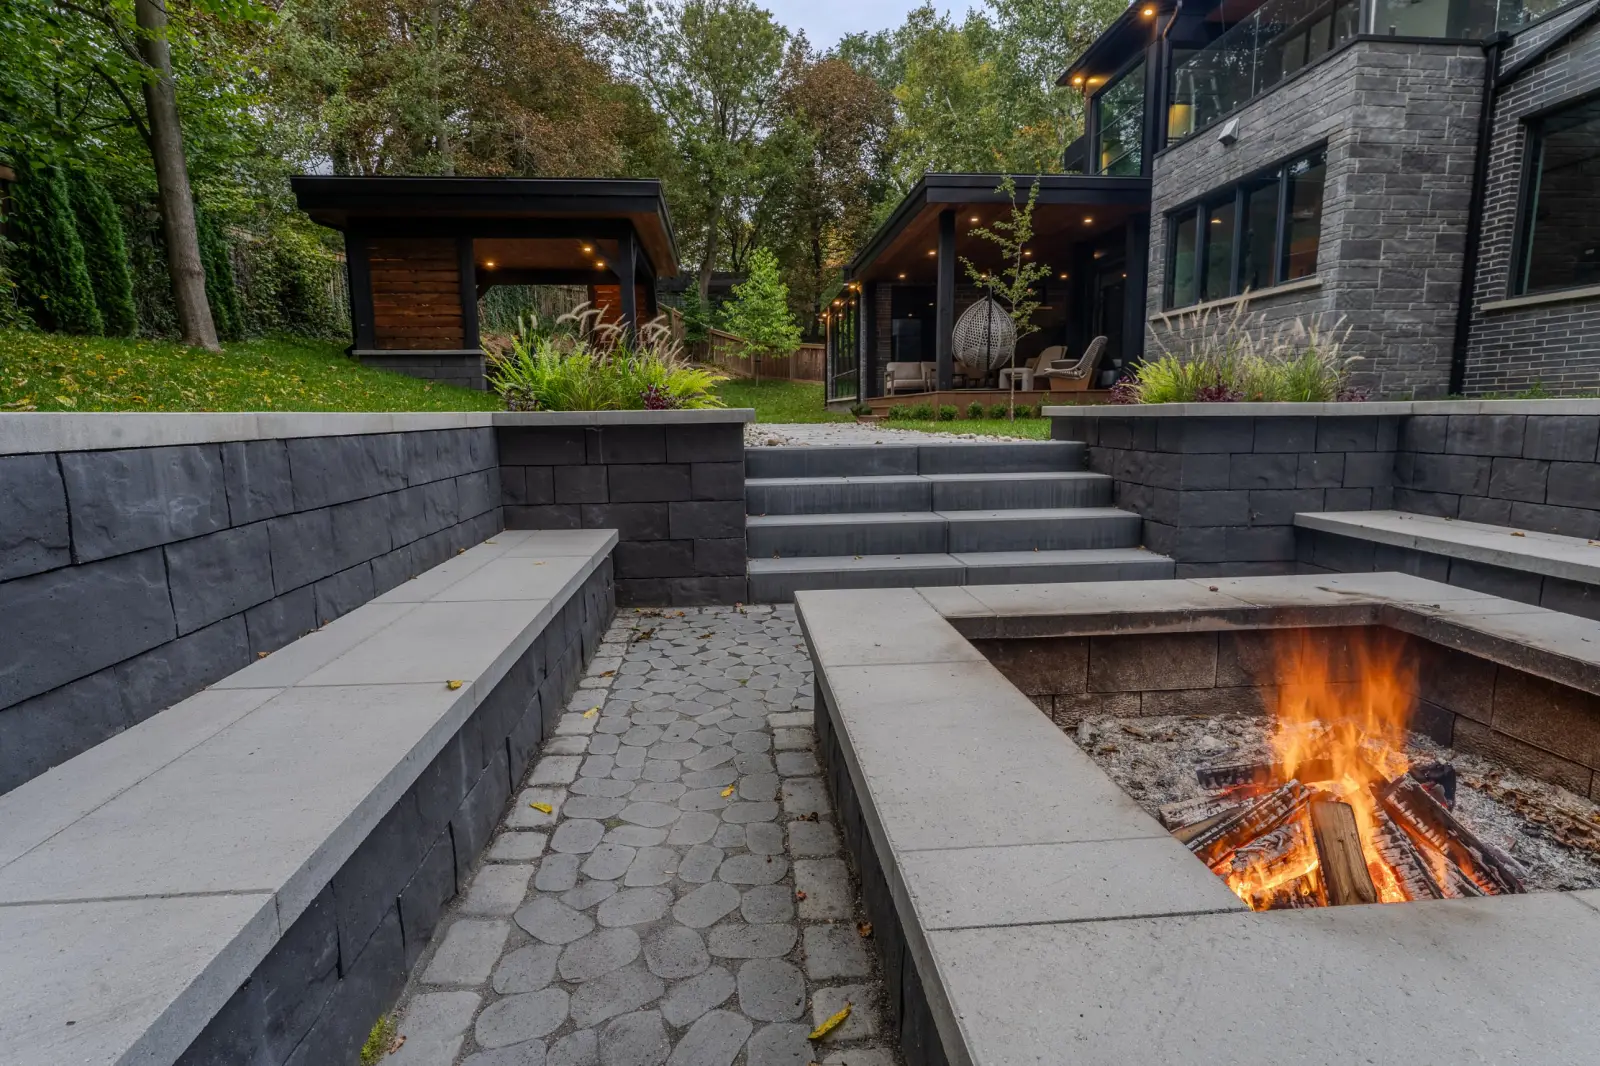
- Built-in 18″ seating walls on three sides, and a square wood-burning fire pit set back to leave an open landing at the steps
- Techo-Bloc Brandon walls in Onyx Black with smooth Raffinato coping in Greyed Nickel
- Hidden drainage: a buried drain line carries water out of the pit to a gravel pit
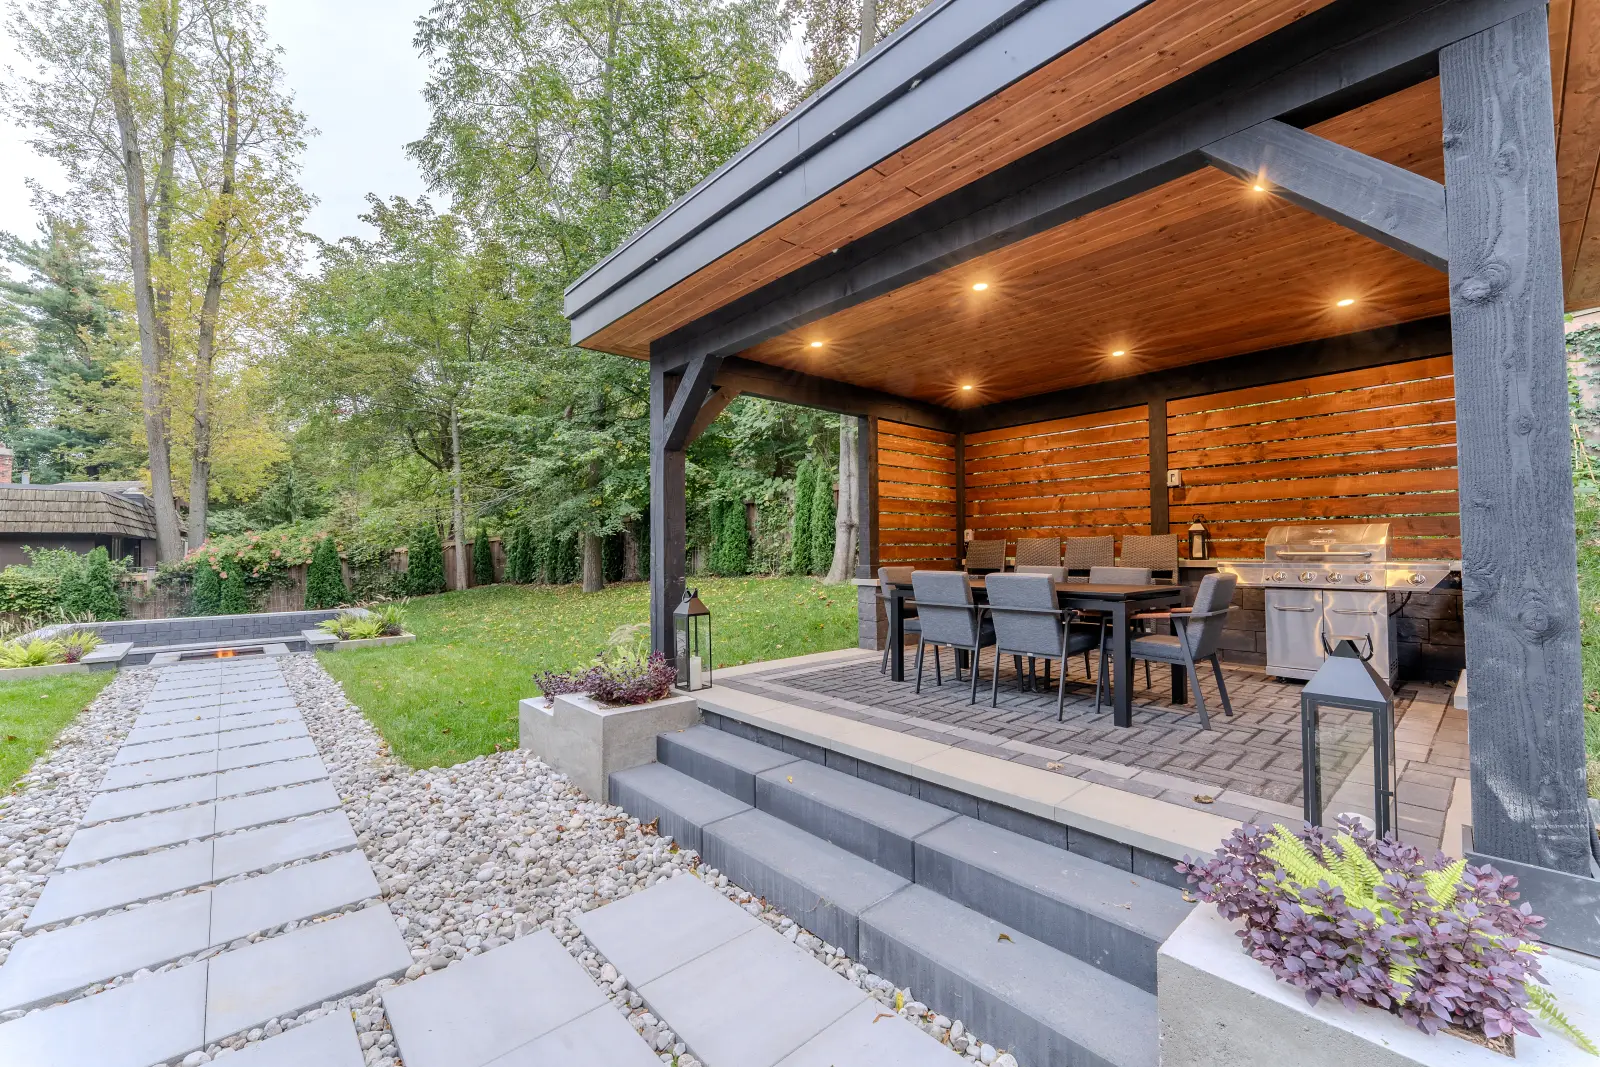
- 14′ × 15′6″ cabana in rough Douglas fir with a knotty fir ceiling, fixed privacy louvers and pot lights
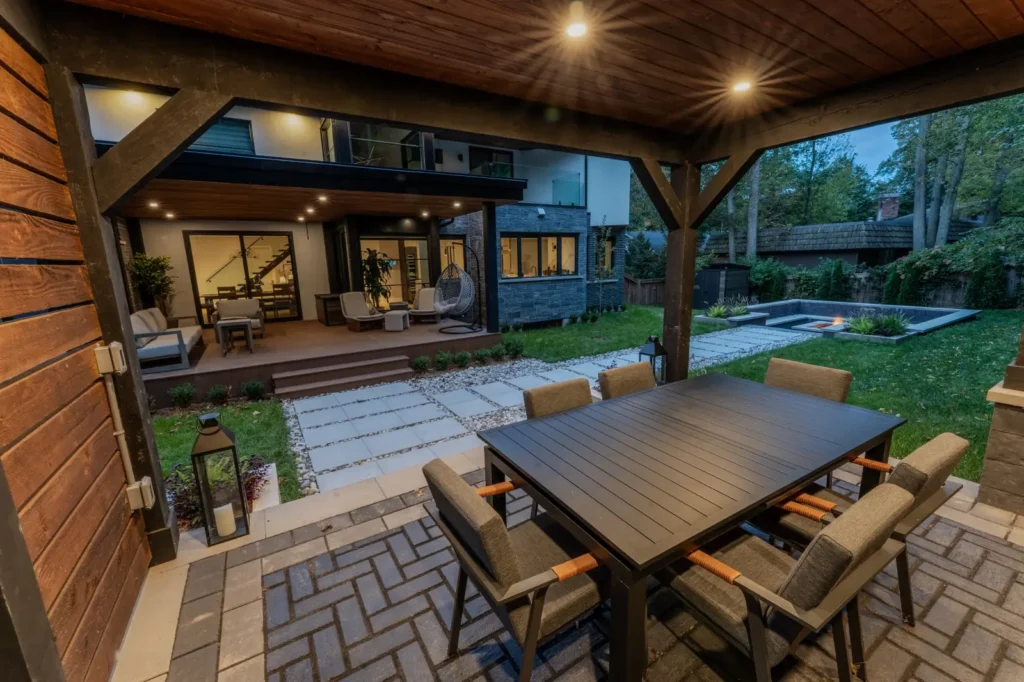
- Herringbone Unilock Copthorne patio under the cabana, with a double Techo-Bloc border
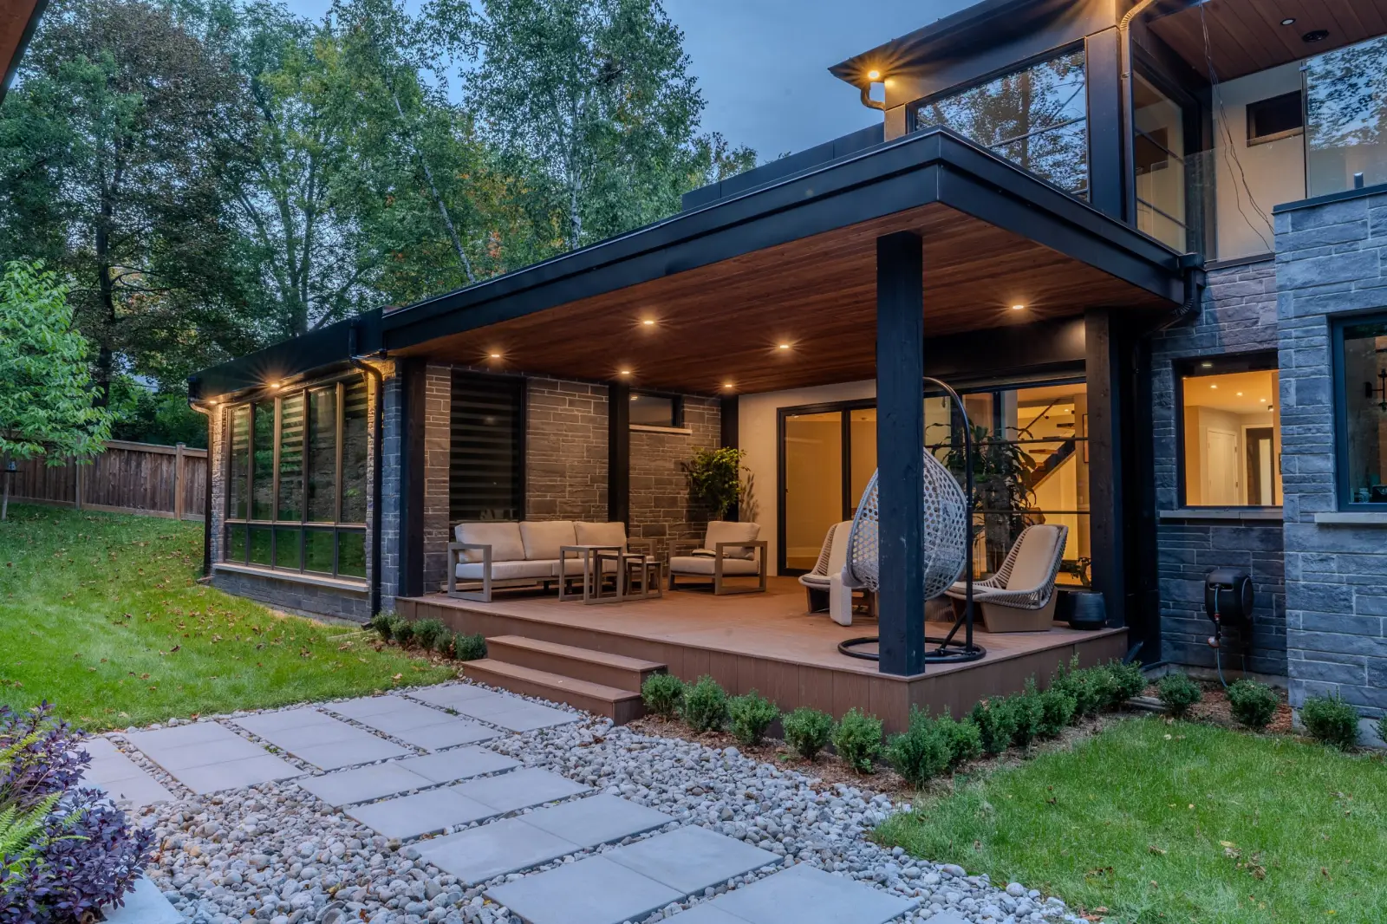
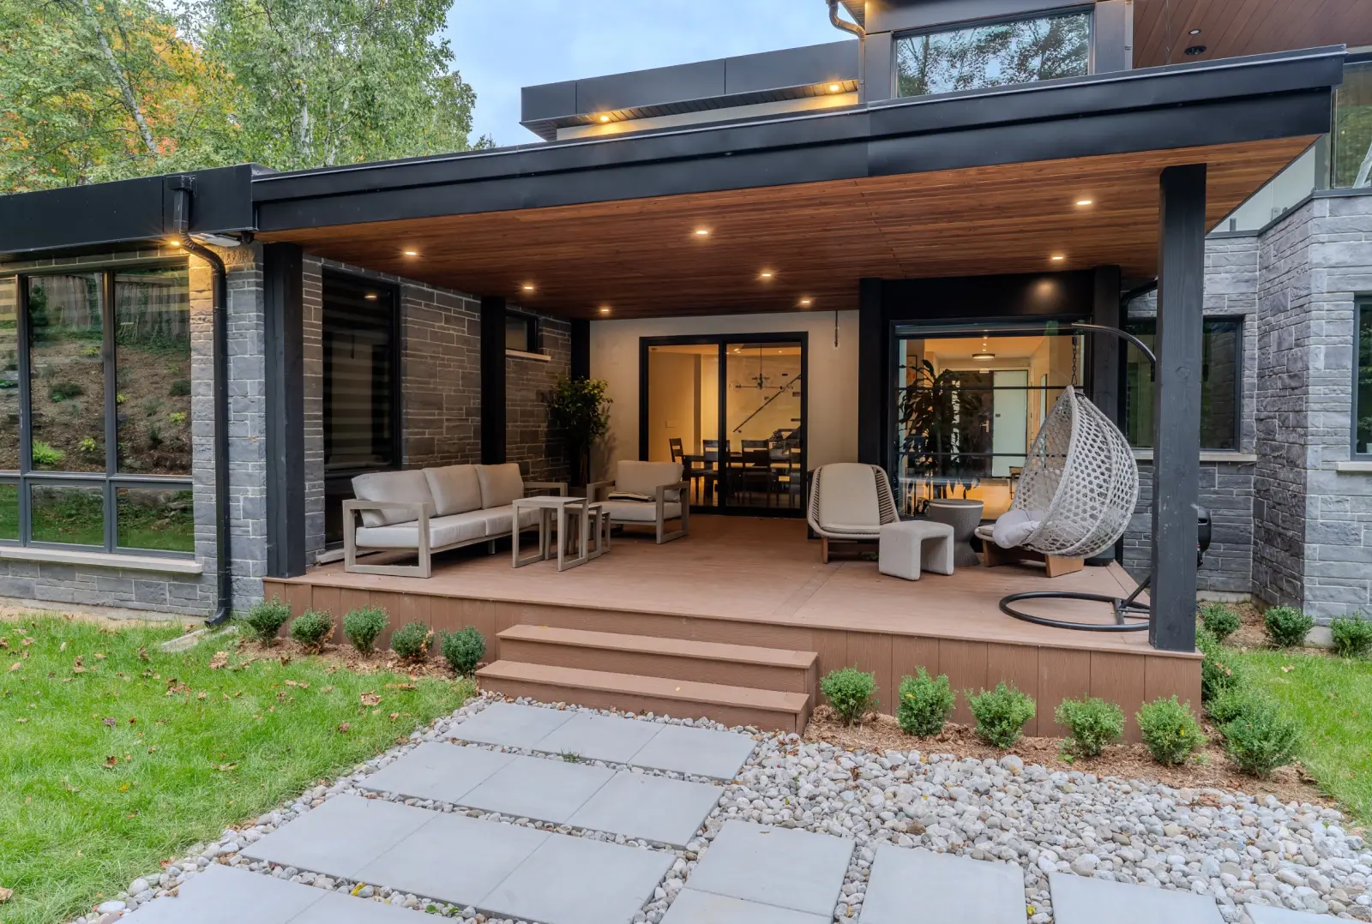
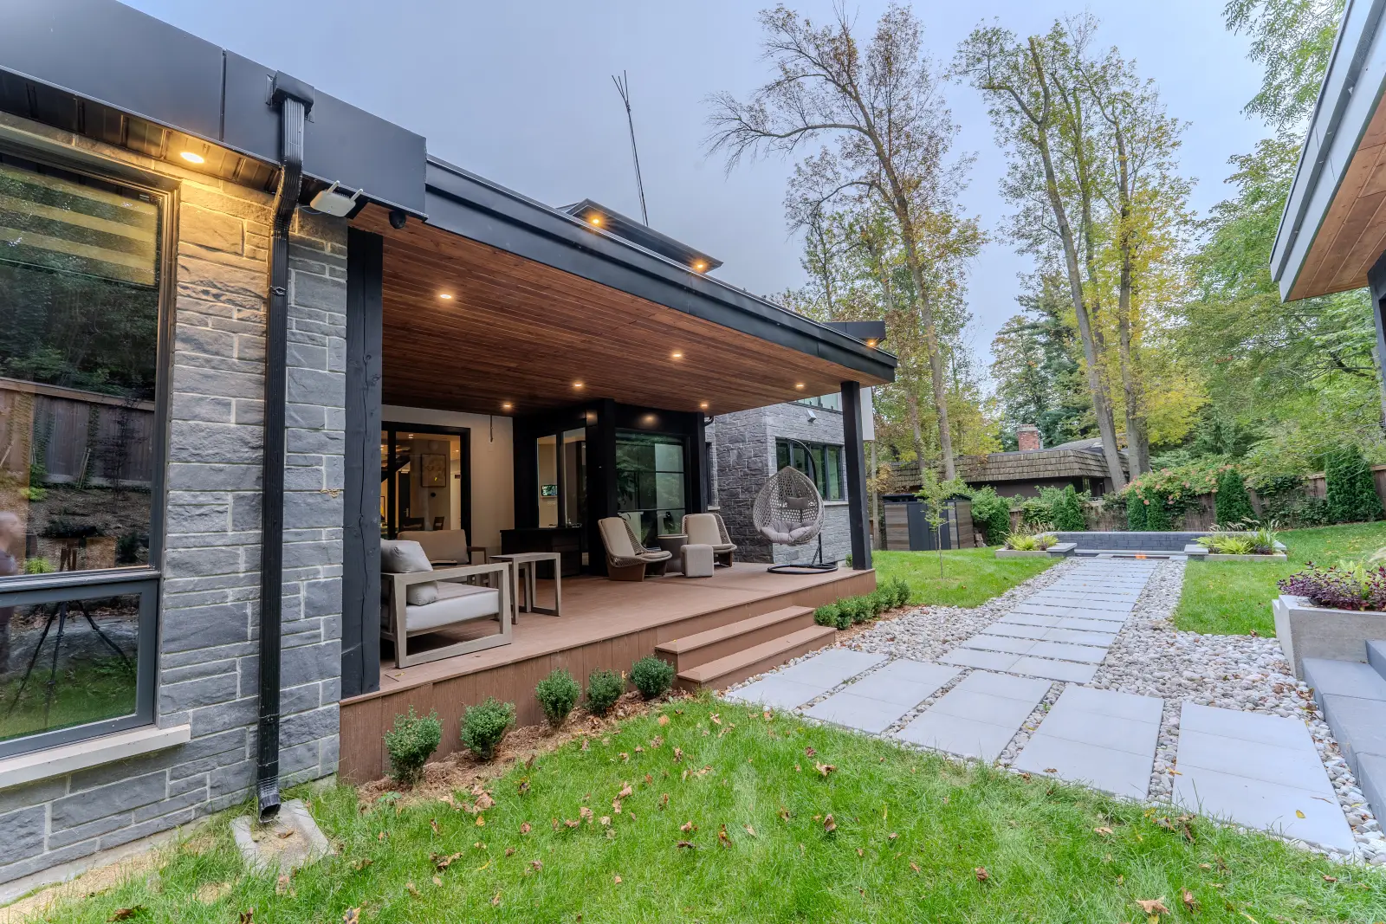
- Covered deck in Fiberon Good Life capped composite (Cottage), under a roof with rough Douglas fir posts and a knotty fir ceiling
- Helical pile footings under the deck, the deck roof and the cabana
- 2′ × 2′ Techo-Bloc Industria slabs set in beach pebbles, linking every space
- Poured concrete planters, a boxwood hedge, a flowering dogwood and an Amur maple
- 3D design, engineered permit drawings and the City of Mississauga building permit handled by our team
- Fully designed and built by our team
From 3D Design to Finished Backyard
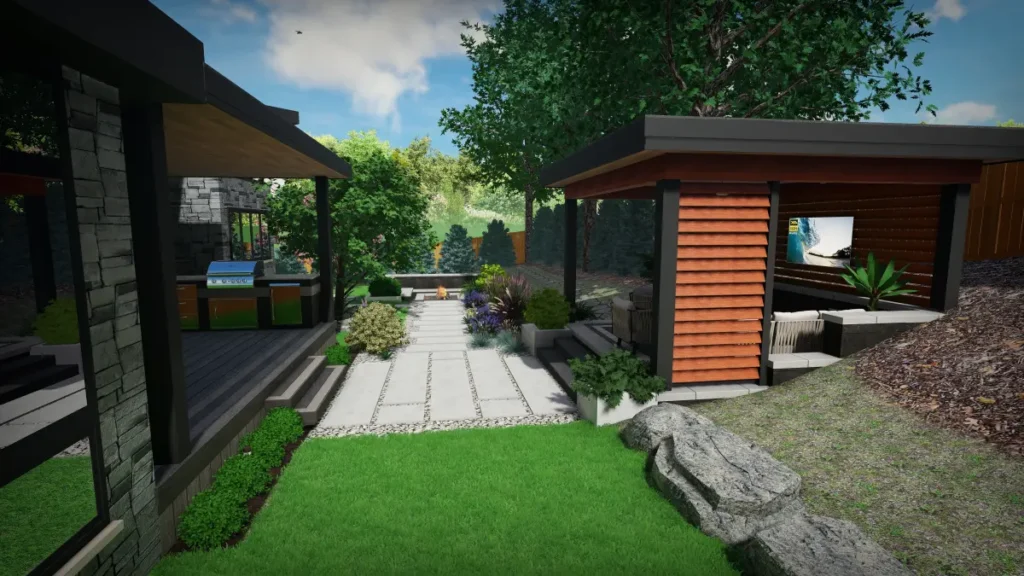
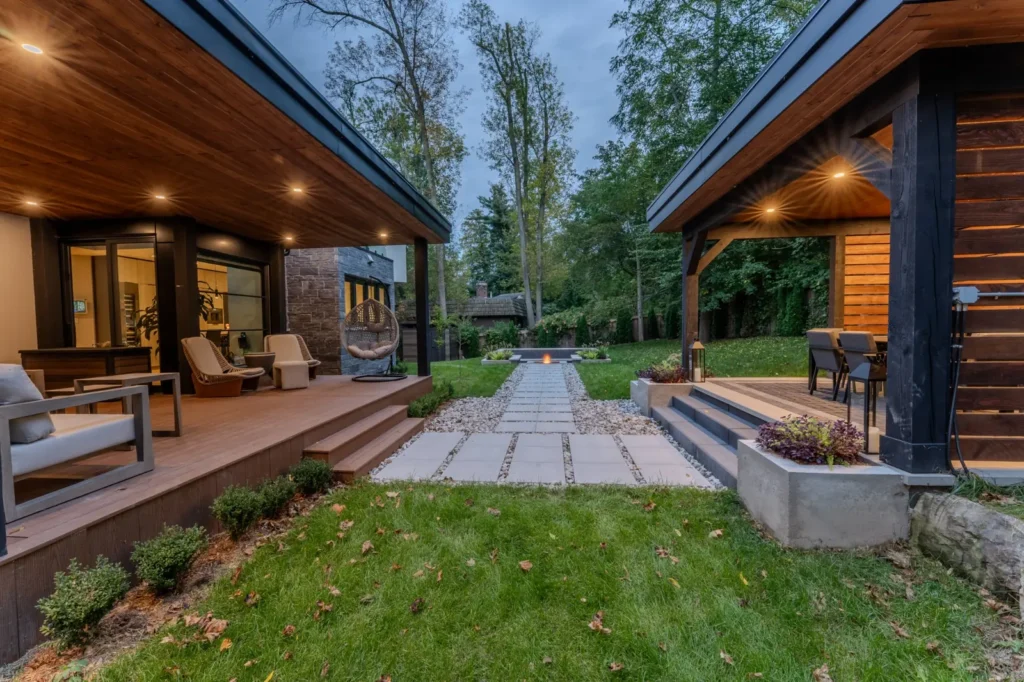
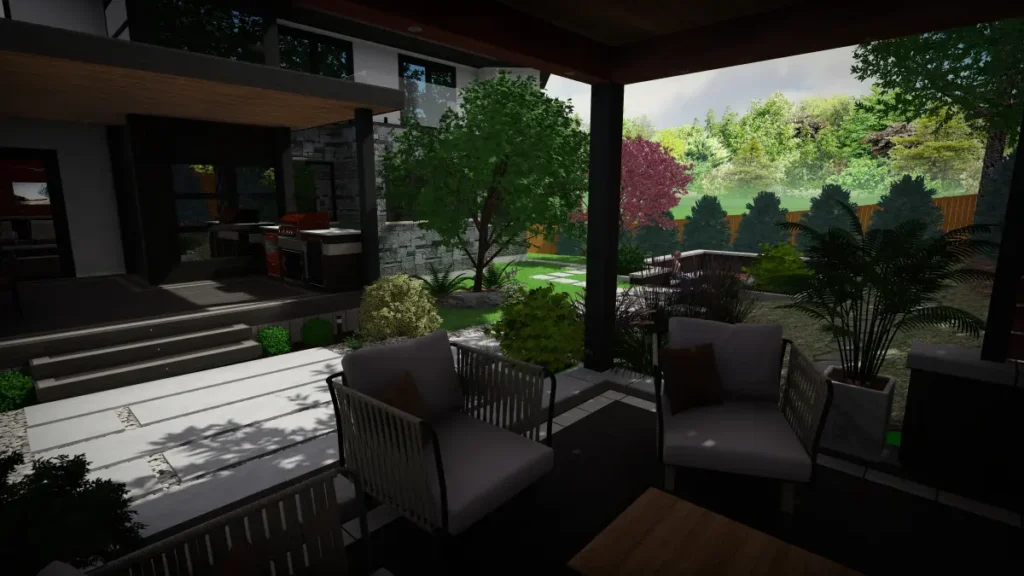
The first concept had a 15 by 15 foot square pit. After walking through the 3D model, the homeowners asked for a longer, deeper space. In a square pit everyone sits the same distance from the fire, so there is no way to move back from a big fire. We made the pit longer and dug it deeper. We also made the fire pit itself square and moved it toward the back wall, which leaves an open landing at the bottom of the steps. The cabana was widened to the largest footprint the zoning by-law allows for this lot and kept under the height limit, so it could be permitted. The outdoor kitchen in the early renders was left out. Here is how the 3D landscape design compares with the finished yard.
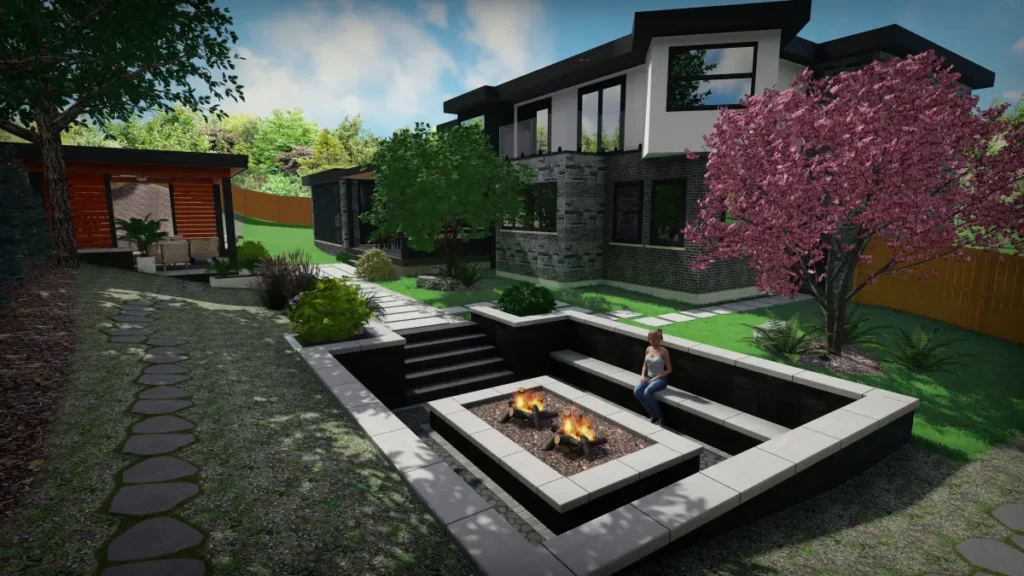
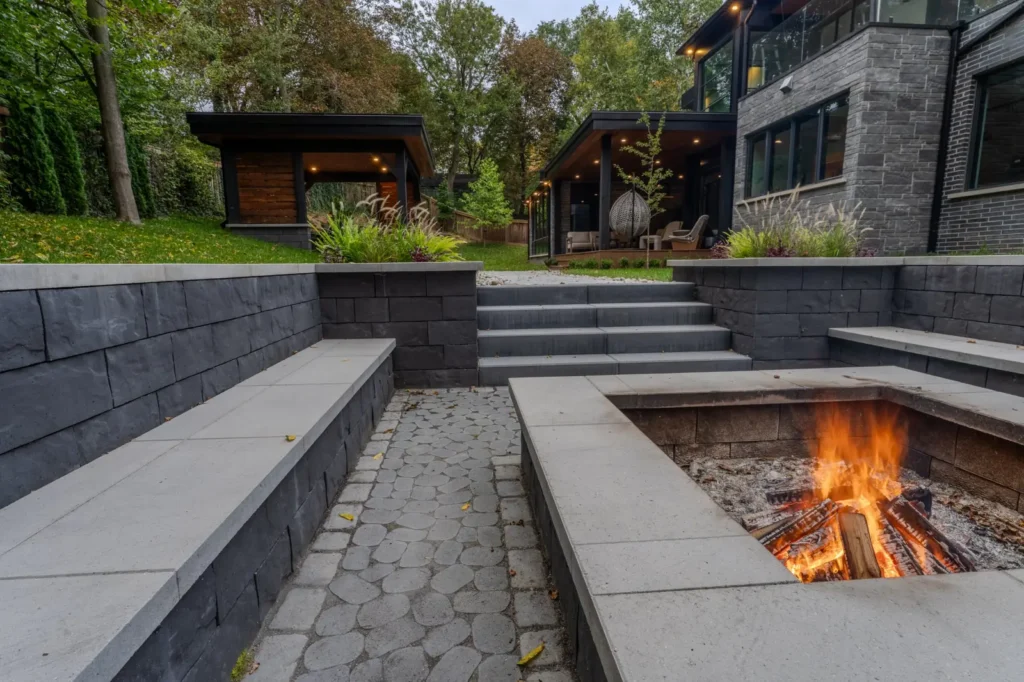
A Sunken Fire Pit That Drains
A sunken patio becomes the lowest point in a yard, so it fills with water unless the water has somewhere to go. That was the homeowners’ main worry after a snowy winter. We dug a deep trench and ran a drain pipe from the pit to a gravel pit, so water leaves the sunken floor and nothing shows above ground. The retaining walls and benches sit on a poured concrete pad and are built from Techo-Bloc Brandon blocks in Onyx Black, capped with smooth Raffinato coping. Wide Raffinato stone steps lead down to the seating area. The floor is Techo-Bloc Antika interlock in Onyx, with a Villagio border in Shale Grey. The perimeter walls stand about 2′8″ above the floor, the benches about 18″ and the fire pit wall about 12″. Raised planters at each end soften the stone. For built-in fireplaces and other outdoor fire features, see our fireplaces page.
The Cabana and Covered Deck
The cabana and the deck roof share the same details: rough Douglas fir posts, knotty Douglas fir tongue-and-groove ceilings, coated aluminum fascia, and a low-slope roof with a perimeter curb and scupper. Both have pot lights and are stained with Cutek Extreme, and both sit on helical piles. The cabana stands on the slope, so we levelled it on a retaining-wall base with stone steps and poured concrete planters. Fixed fir louvers screen the neighbours. The covered deck uses Fiberon Good Life Weekender composite decking in Cottage. It has a picture-frame border and hidden clips, joist tape on framing set 12 inches apart, and vertical composite skirting. A row of boxwoods along the front will grow into a hedge. Later we cleaned up the hillside beside the cabana with armour stone and hardy, low-maintenance planting.
Questions About This Project
How deep is this sunken fire pit?
The perimeter walls rise about 2′8″ above the sunken floor. The built-in benches are about 18″ high and the fire pit wall about 12″. That puts the seating area below the surrounding lawn, with the stone wall behind each bench as a backrest.
How do you keep a sunken fire pit from flooding?
Give the water a way out. On this project a drain pipe runs from the pit through a deep trench to a gravel pit, so rain and snowmelt drain away instead of pooling on the pavers. We plan the drainage route from the yard’s grades before digging.
Did the cabana and covered deck need a permit in Mississauga?
Yes. Both were built under a City of Mississauga building permit, using our permit drawings with an engineer’s stamp. The zoning by-law also limited the cabana’s size and height, so we designed it to the largest size allowed for the lot.
Planning a sunken fire pit, a cabana or a covered deck? We can design and build something similar for your home. Contact our team to get started. See more of our landscaping work in Mississauga.